
- BEDROOMS 3 BHK
- PROPERTY TYPEApartments
- SIZES (Sq. Ft.)2,271 - 3,054
Galaxy Sawasdee Heights Delhi
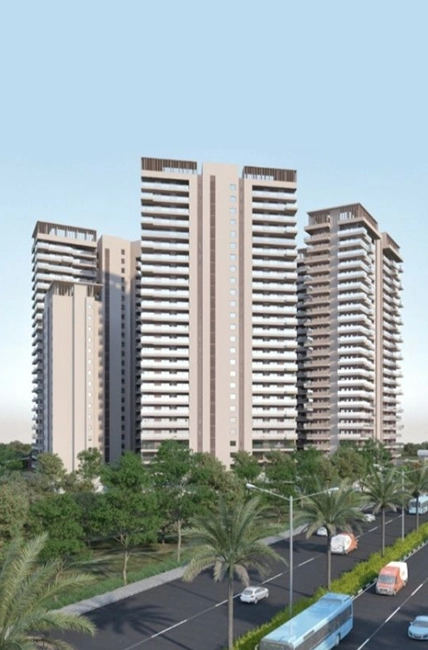
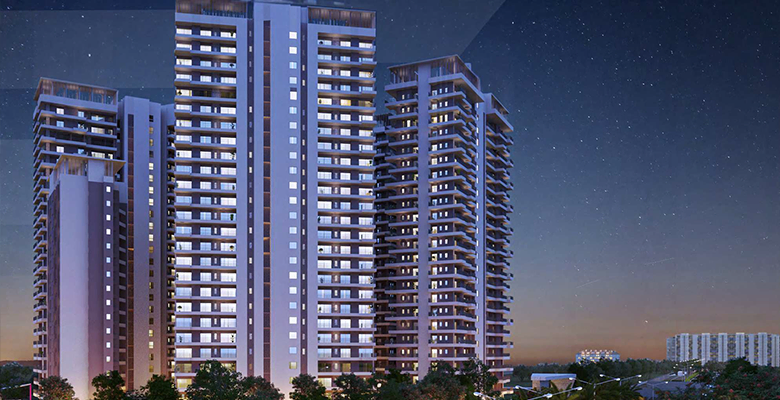
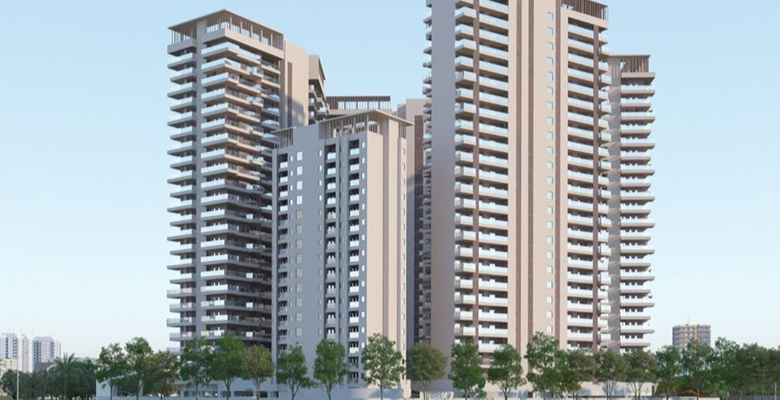

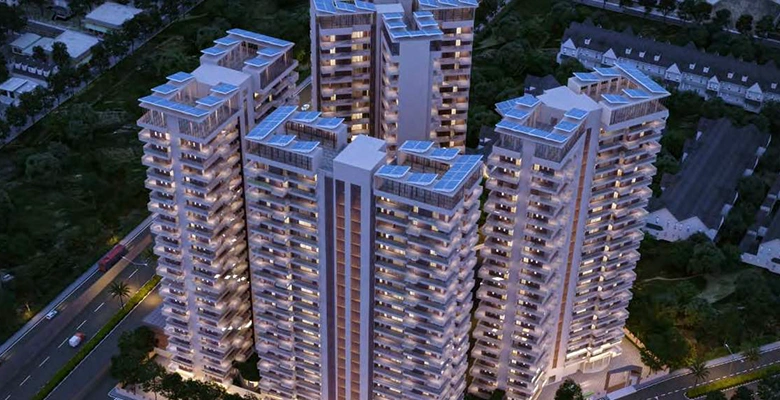
Galaxy Sawasdee Heights is an upcoming premium residential project spread across 3.3 acres in North-West Delhi. The development features 4 sophisticated high-rise towers (named Sapphire, Emerald, Ruby, and Diamond) standing Ground+22 and Ground+24 floors high. The project offers a highly exclusive neighbourhood with 316 luxury units, resulting in an ultra-low-density layout of 3 to 4 apartments per floor. Each tower in Sawasdee Heights Delhi by Galaxy is equipped with 3 high-speed lifts to ensure minimal waiting times, and a massive 60% of the total land area is dedicated to open, green spaces for refreshing, healthy urban living.
-
TOTAL LAND AREA, Towers & Structure 3.3 Acres, 4 Towers & G+22 / G+24 Floors
-
BOOKING AMOUNT 10% of the property value
-
RERA NUMBER DLRERA2023P0012
Galaxy Sawasdee Heights Britannia Chowk Delhi
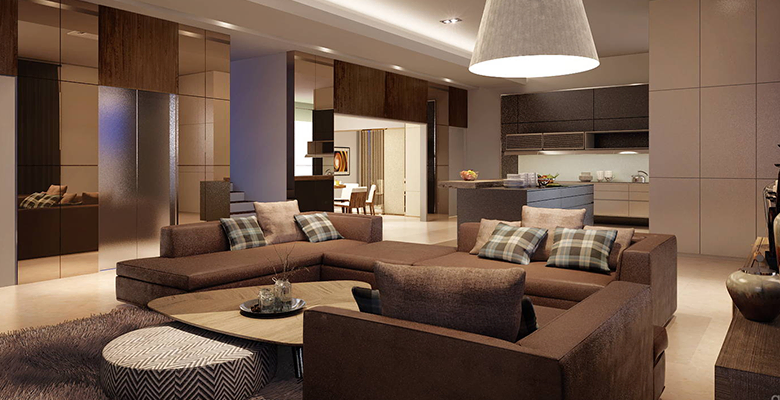
Galaxy Sawasdee Heights offers spacious, well-planned residences with a full range of modern facilities for
comfortable family living.
A flexible payment plan that makes owning your home easier.
Configurations & Sizes
Payment Plans
Plan A (35:35:30)
Plan B (50:50)
Project Status
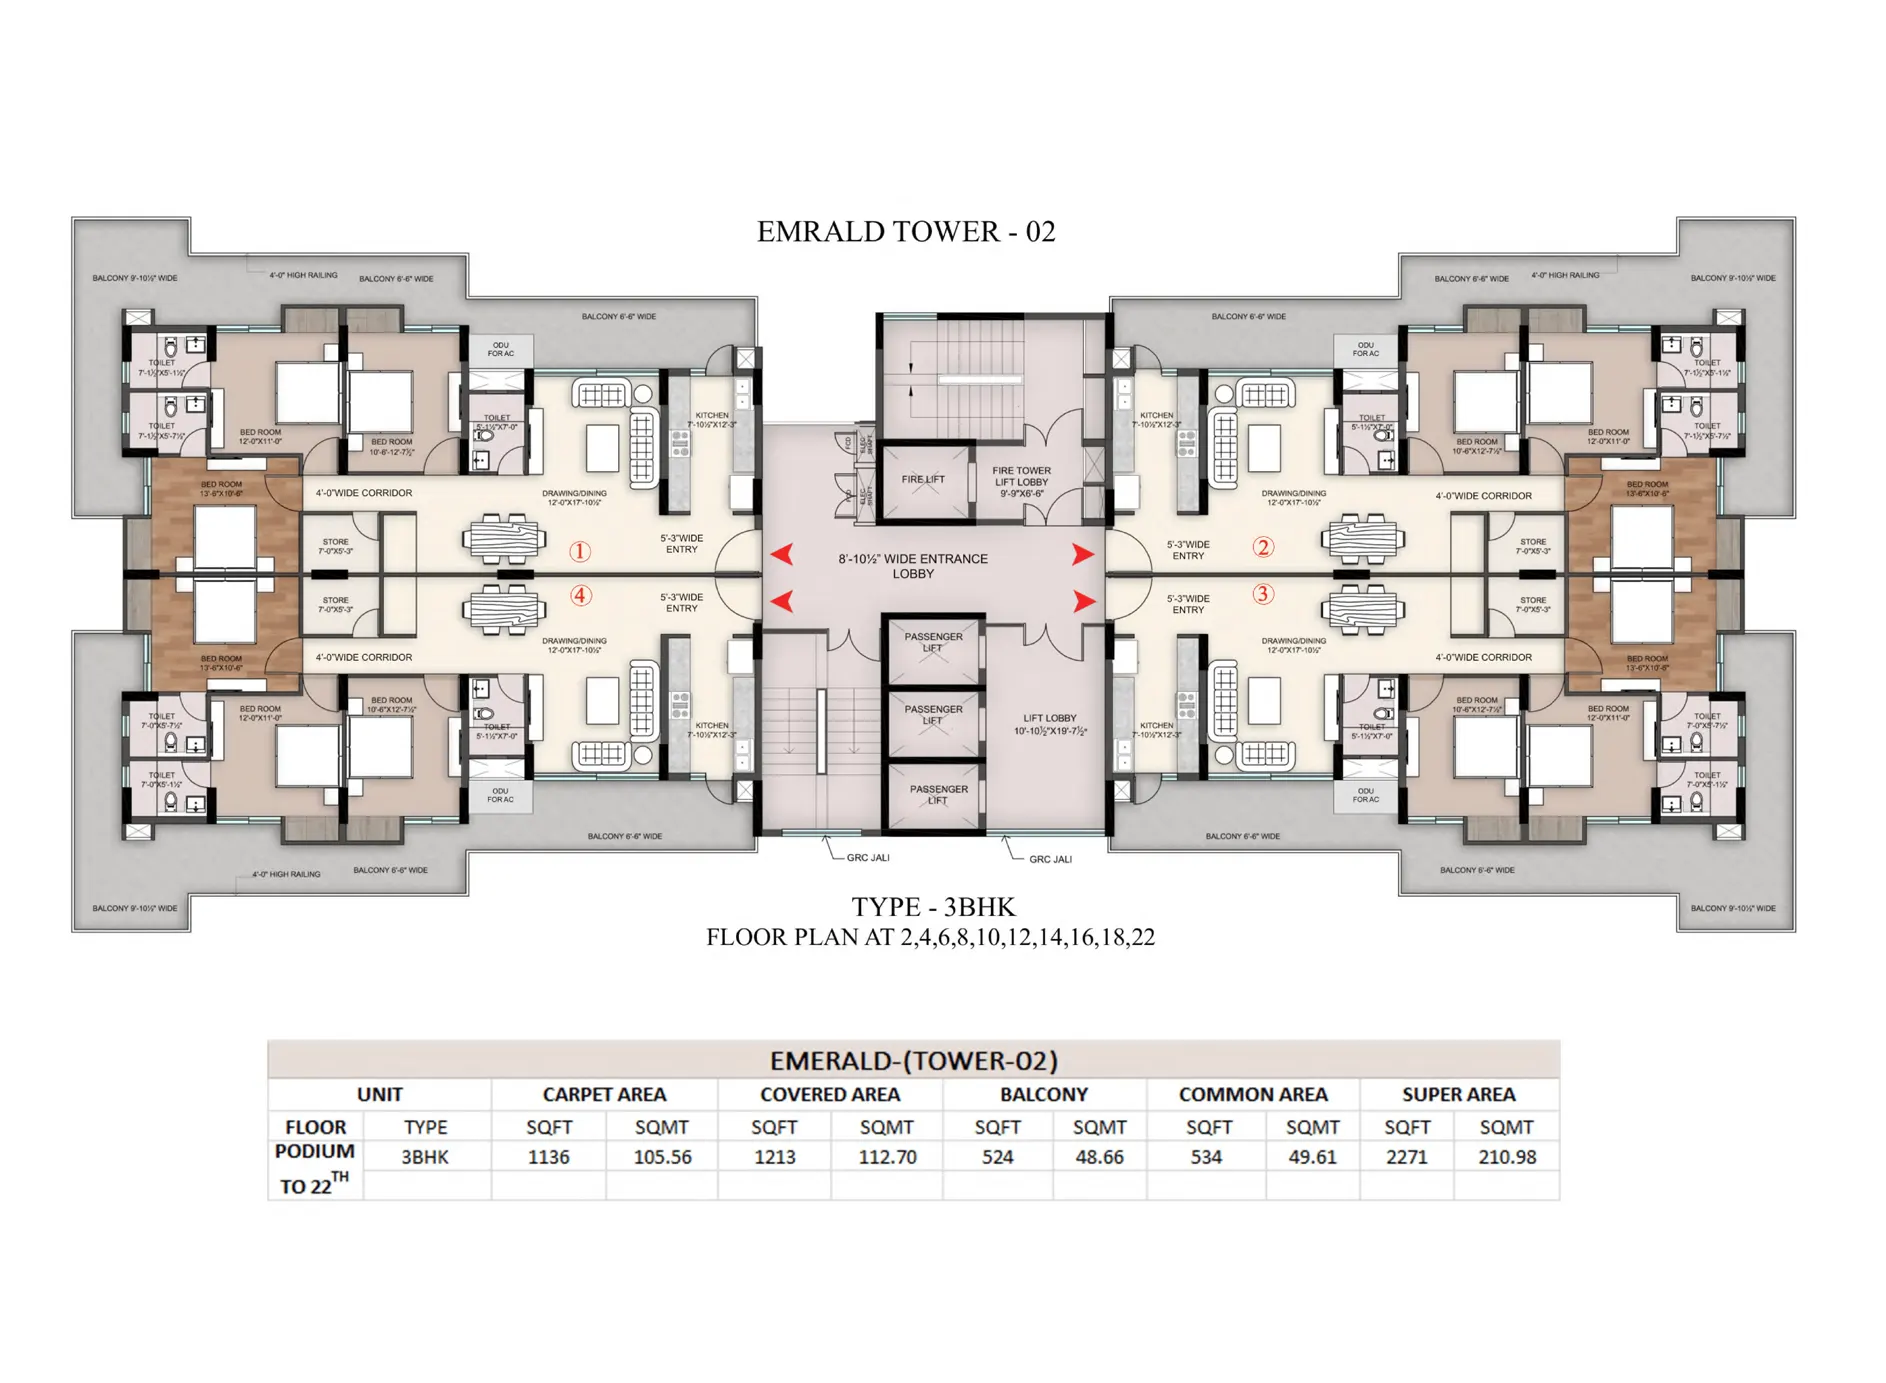
Floor Plan of Galaxy Sawasdee Heights Delhi
3 BHK - Emerald Tower
- Super Area : 2,271 Sq. Ft.
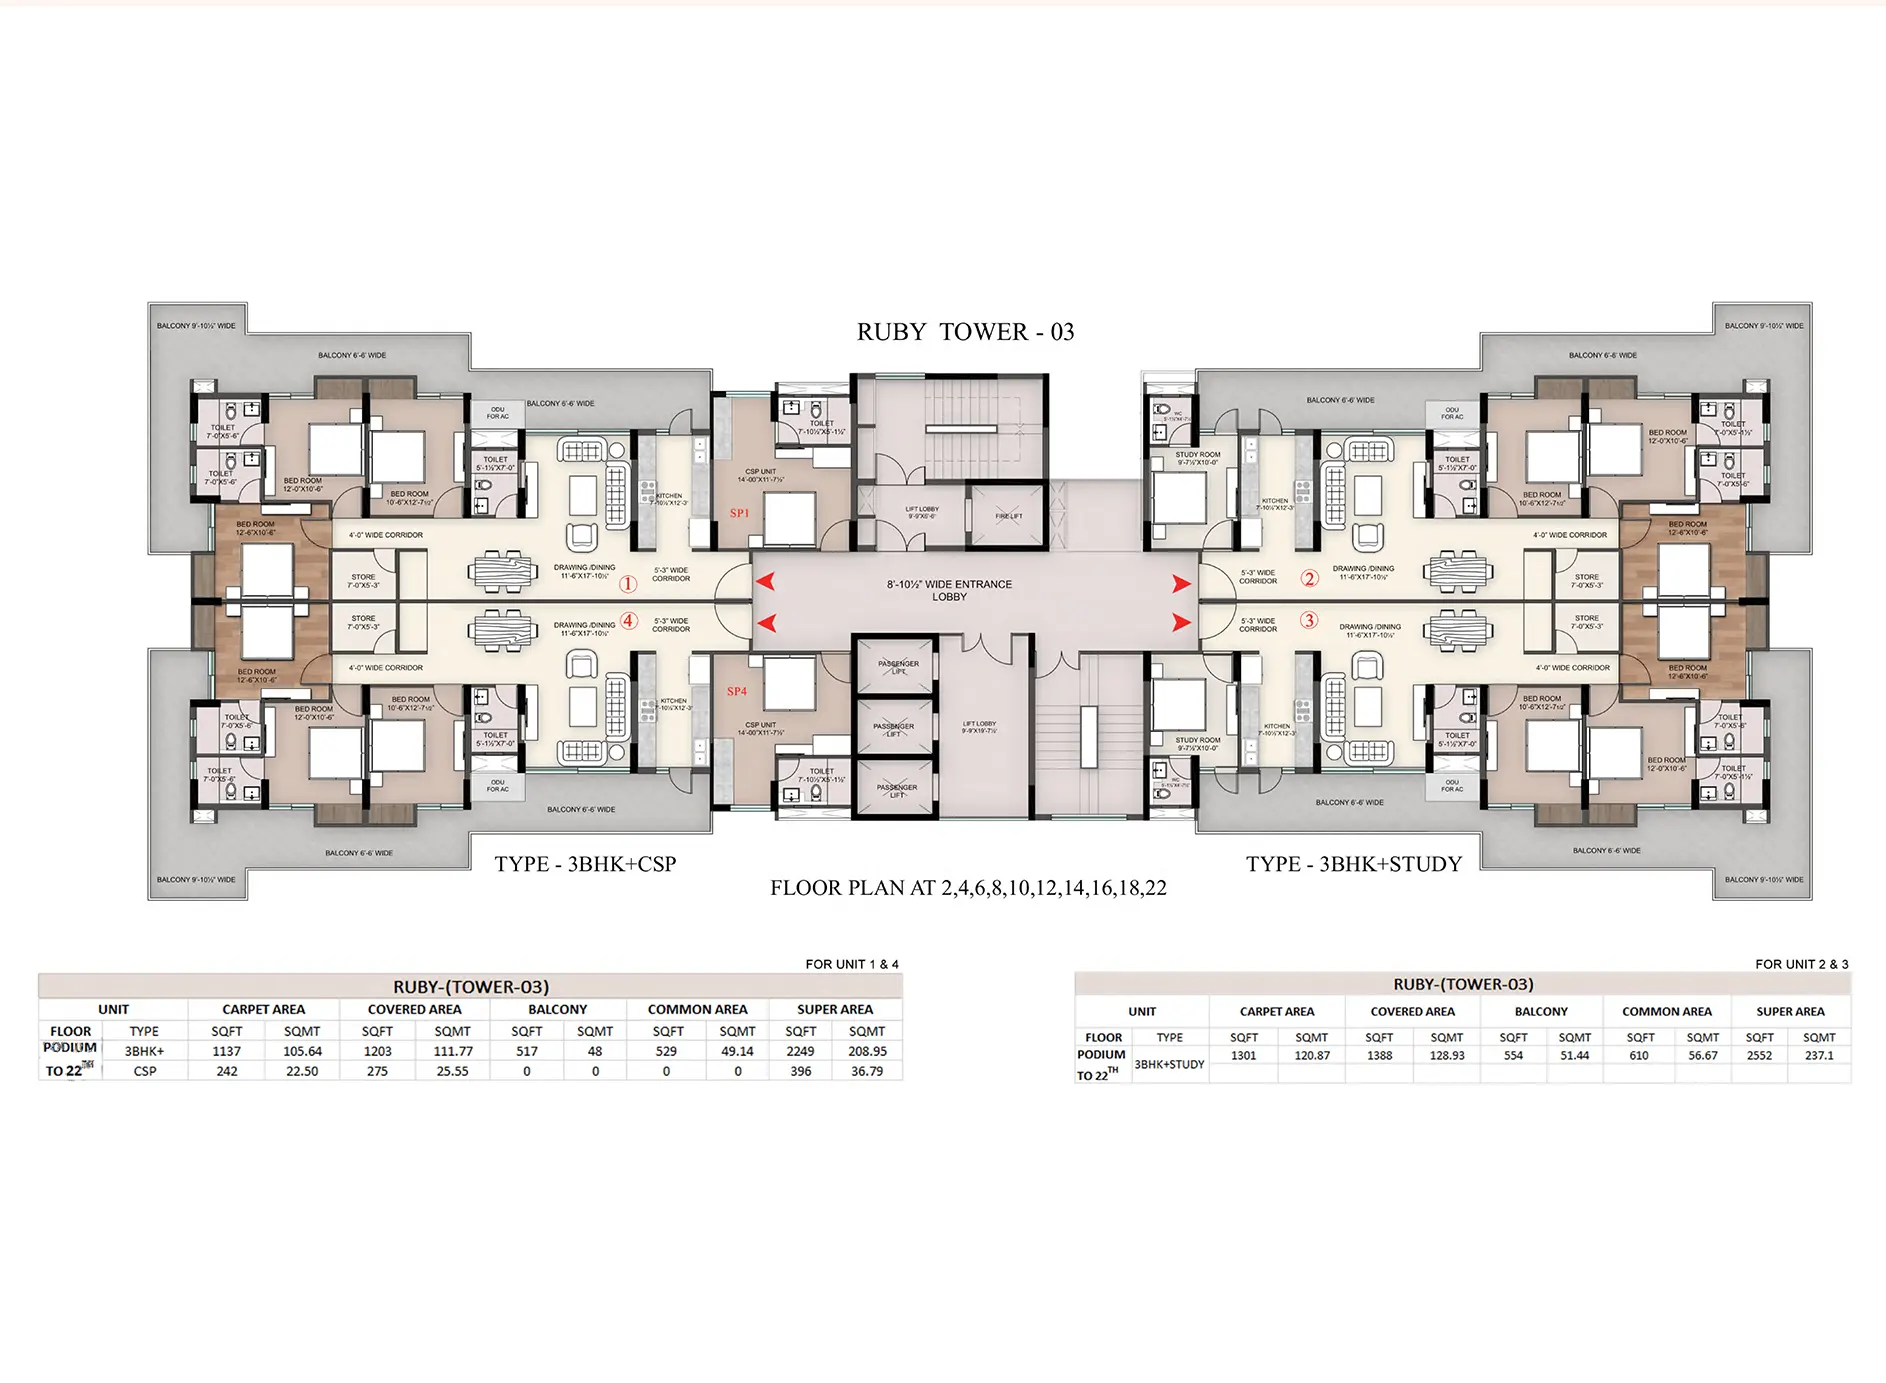
3 BHK + Study - Ruby Tower
- Super Area : 2,552 Sq. Ft.
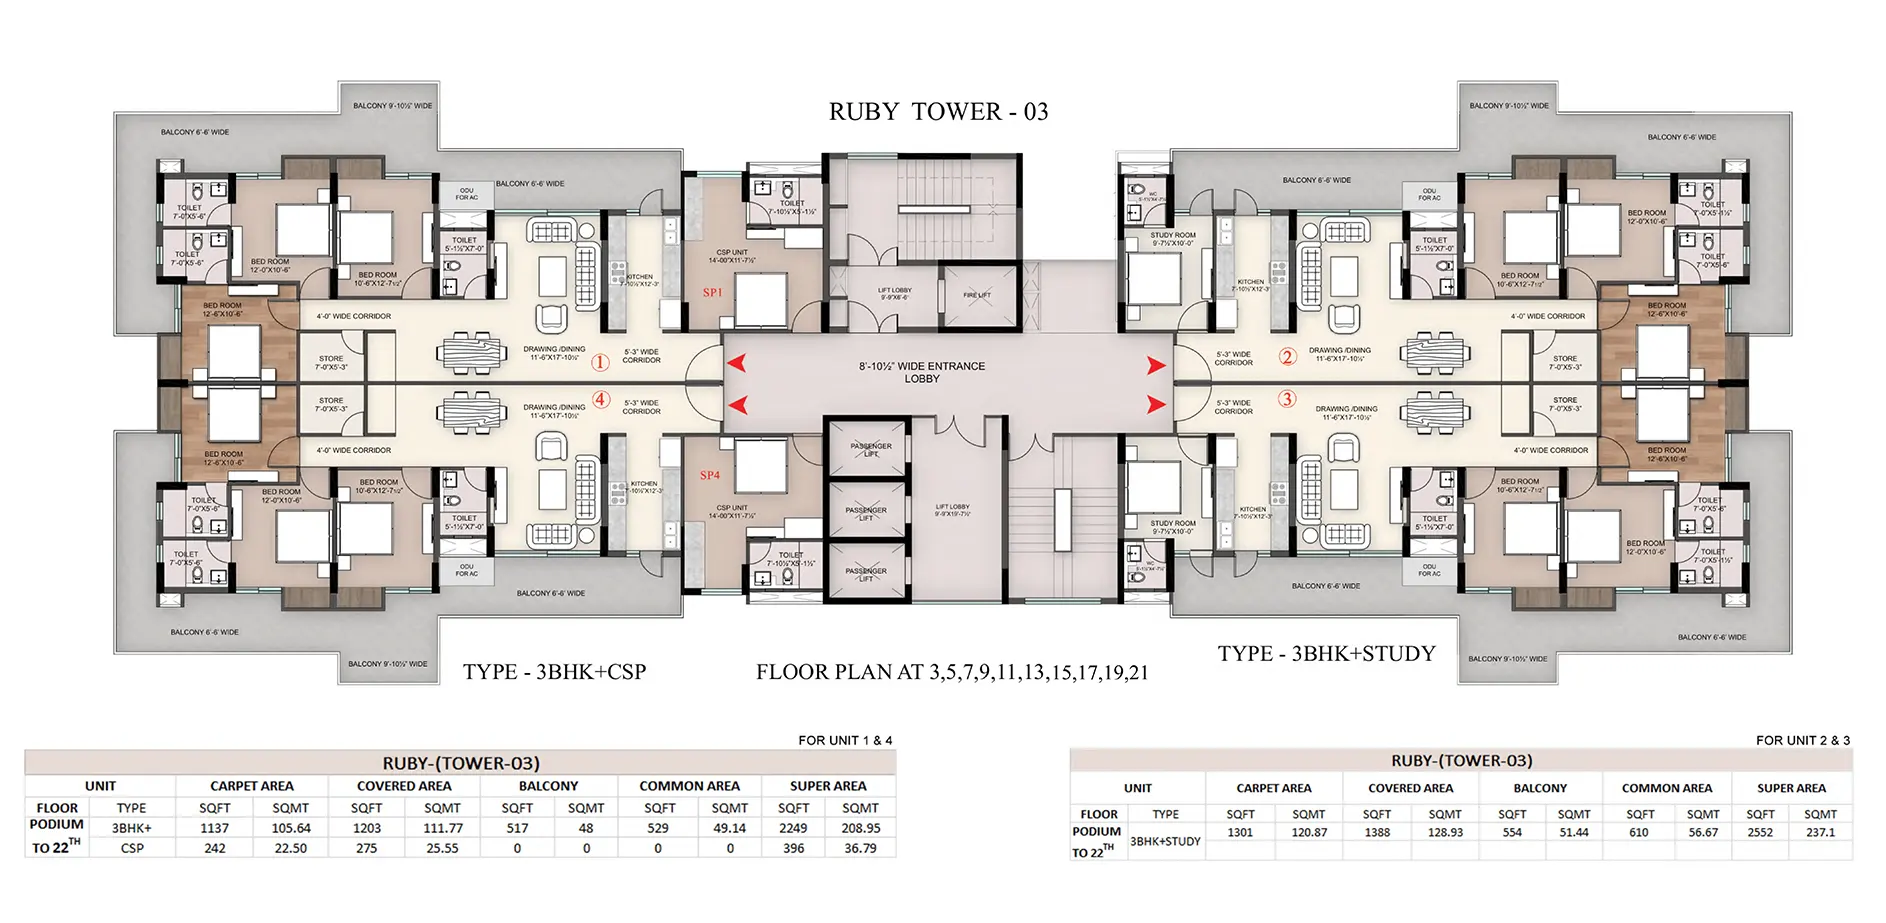
3 BHK + CSP - Ruby Tower
- Super Area : 2,645 Sq. Ft.
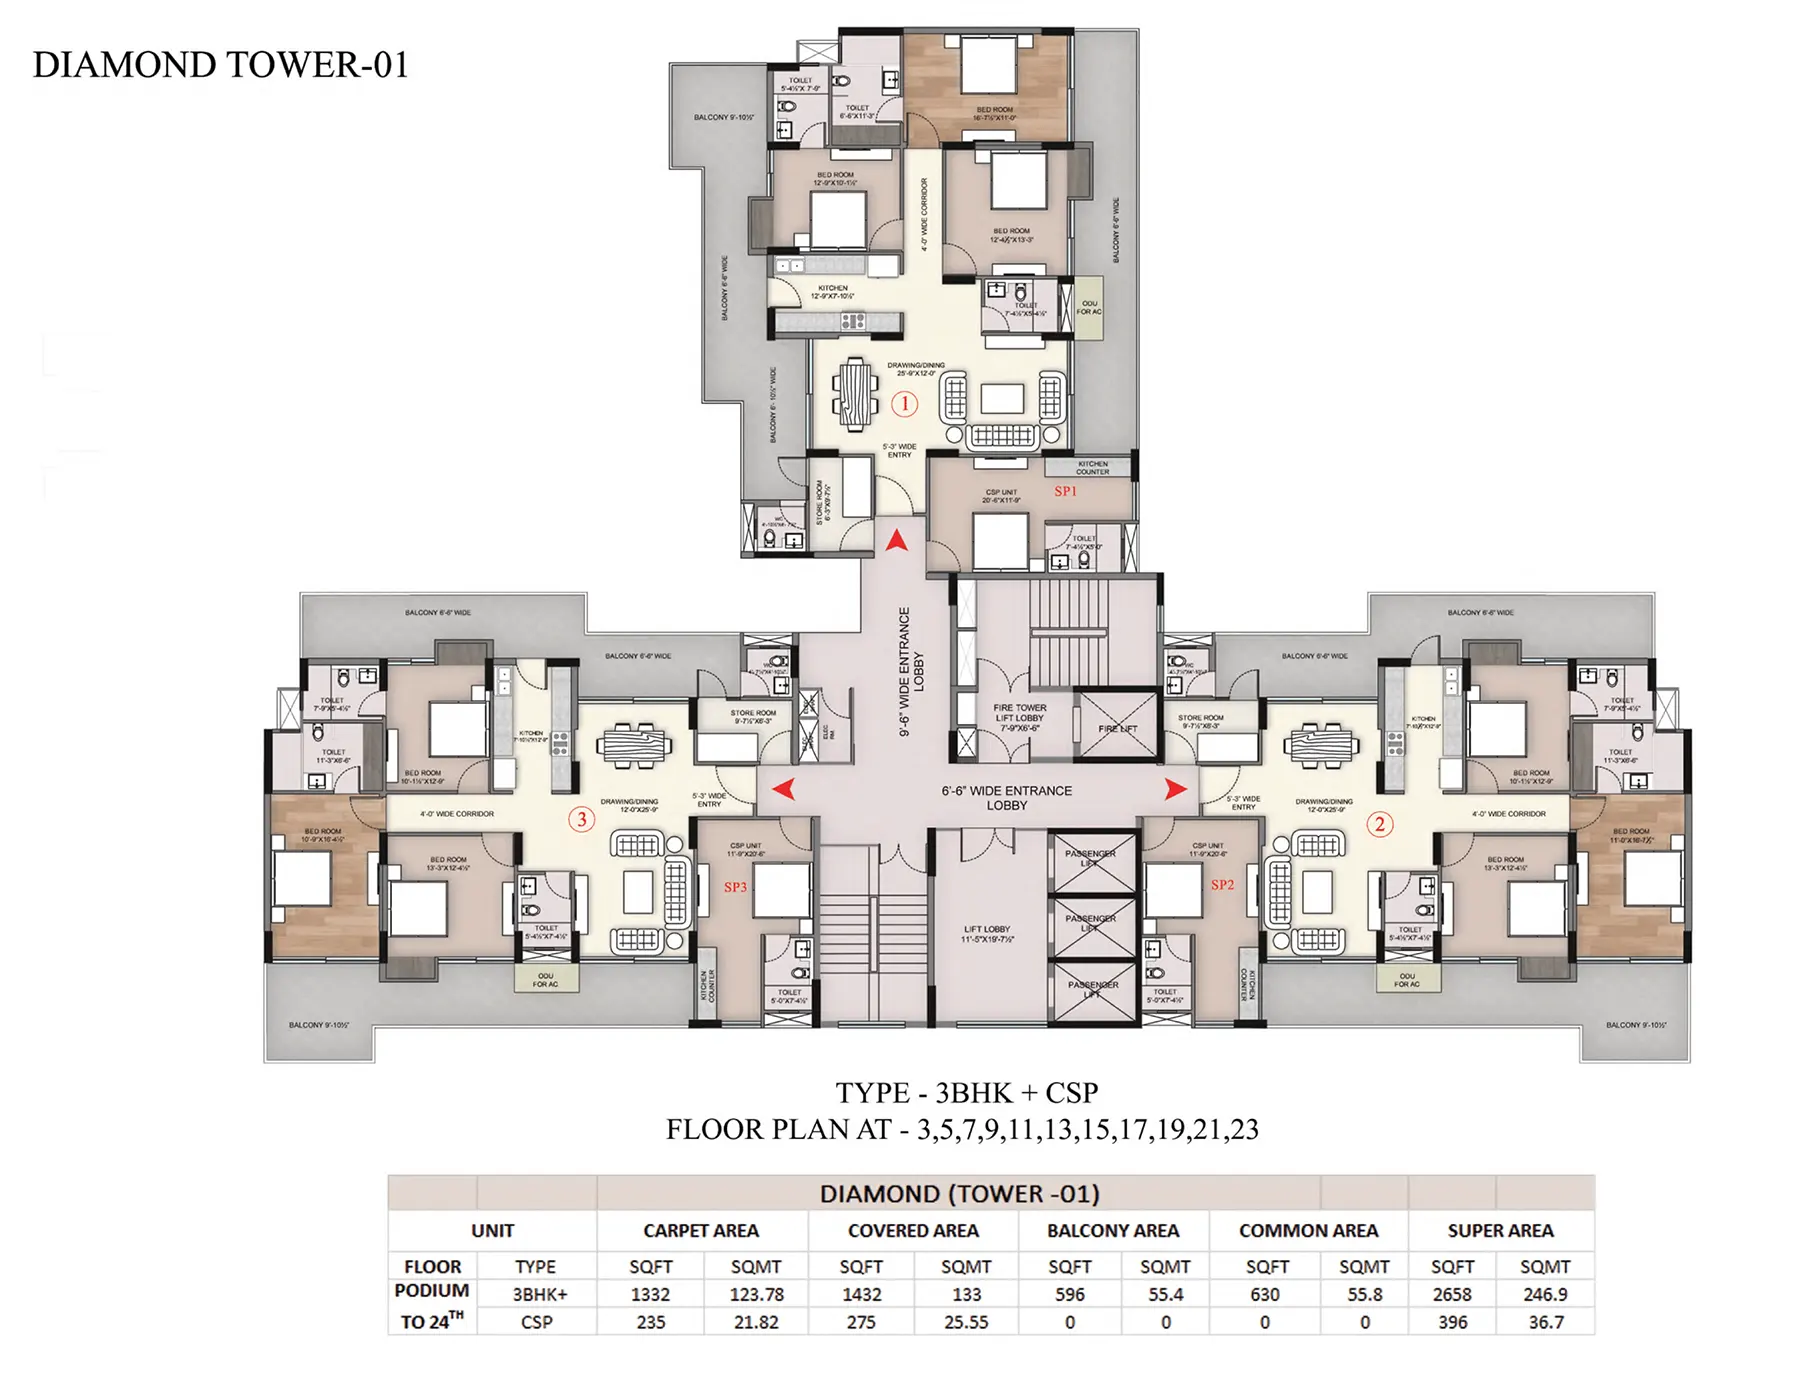
3 BHK + CSP - Diamond Tower
- Super Area : 3,054 Sq. Ft.
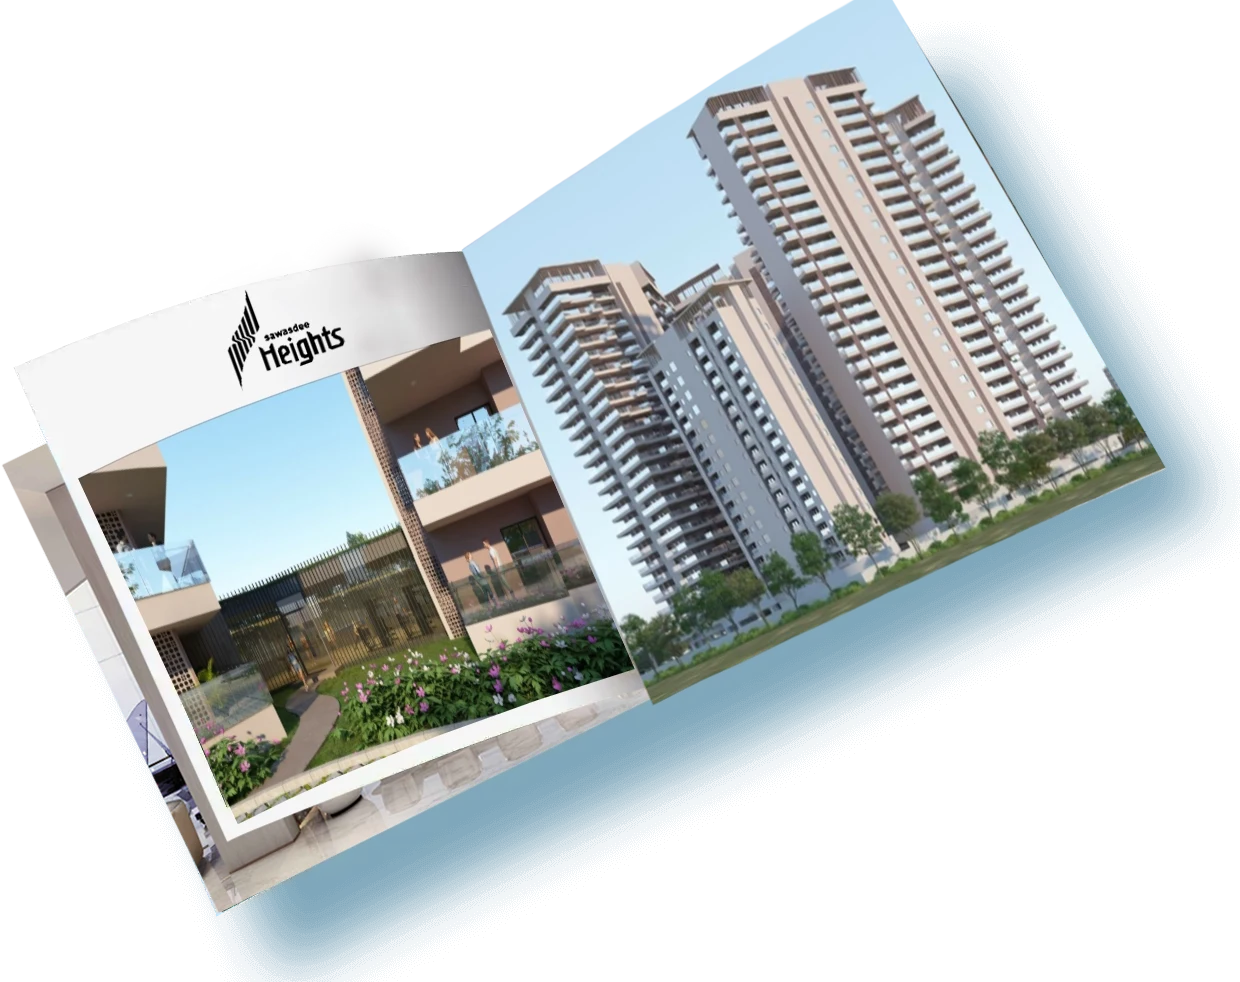
Download eBrochure
AMENITIES Of Galaxy Sawasdee Heights Delhi

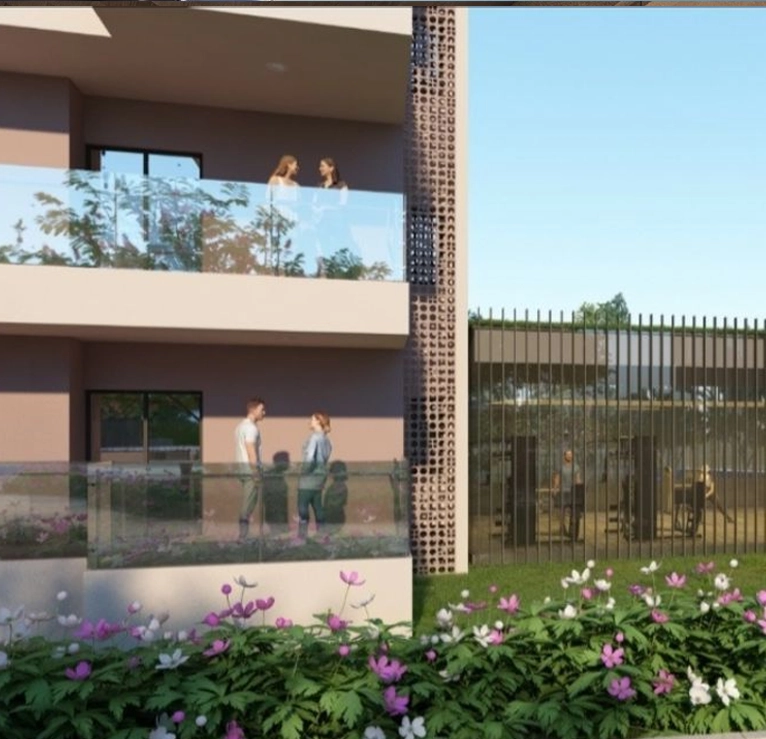
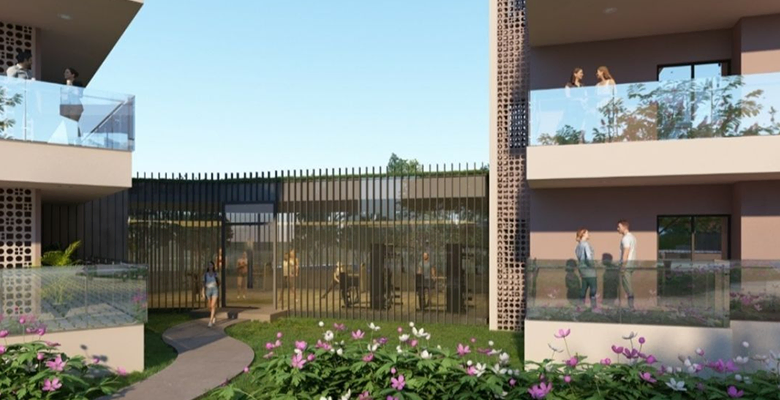
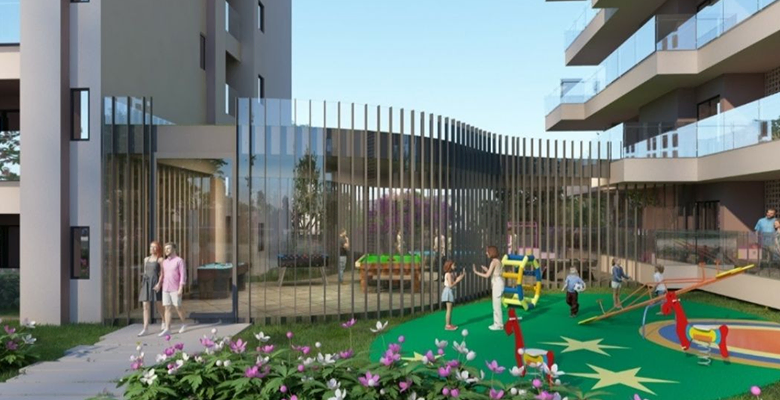
Galaxy Sawasdee Heights offers a wide range of amenities for every member of the family. From everyday convenience to recreation and security, the development is designed to support comfortable, modern living for its residents.
- Swimming Pool

- Gymnasium
- CCTV Surveillance
- Indoor Games Hall
- Jogging Trails
- Multipurpose Hall
- 3-Acre Park (maintained by Galaxy)
- Security
- 1,000 Car Parking Spaces (2 Basements)
- 80 EV Charging Points
- Yoga Zone
- Sports Courts
- 25,000 Sq. Ft. Clubhouse
Easy To Reach
Galaxy Sawasdee Heights is on Lawrence Road, between the established residential neighbourhoods of Punjabi Bagh and Pitampura. The area is fully developed, not upcoming, with homes, shops and offices already around the project. The biggest advantage is transport: Shakurpur station on the Pink Line exits right at the junction, and Netaji Subhash Place, with its offices, food courts and Pacific Mall, is 1 metro stop away. The challenge to keep in mind is traffic, as peak hour delays at the junction are reported to reach 30 to 35 minutes. An elevated road to the Outer Ring Road is under consideration, but it has no confirmed timeline yet.
- 7 Min. Netaji Subhash Place (NSP) Metro Station
- 1 Min. Shakurpur Metro Station
- 100 m Ring Road
- 5 Metro Stations Nearby
- 5 Min. Montfort School
- 10 Min. Max Super Speciality Hospital
- 35 Min. Indira Gandhi International (IGI) Airport
Frequently Asked Questions
What is the price of Galaxy Sawasdee Heights?
Galaxy Sawasdee Heights starts at approximately ₹4.5 Cr.* for a 3 BHK + Store apartment.
What configurations are available at Galaxy Sawasdee Heights?
The project offers 3 BHK + Store (2,271 sq. ft.), 3 BHK + Study + Store (2,552 sq. ft.), 3 BHK + CSP + Store (2,645 sq. ft.) and 3 BHK + Studio + Store (3,054 sq. ft.) apartments.
What is the payment plan for Galaxy Sawasdee Heights?
There are two plans. Plan A (35:35:30): 10% on booking, 25% within 30 days, 35% on super structure and 30% on possession. Plan B (50:50): 10% on booking, 40% within 30 days and 50% on possession.
What is the RERA number of Galaxy Sawasdee Heights?
The RERA registration number is DLRERA2023P0012.
Where is Galaxy Sawasdee Heights located?
It is located at Britannia Chowk, Lawrence Road, North-West Delhi.
Who is the developer of Galaxy Sawasdee Heights?
The project is developed by Galaxy Group.
What is the current status of Galaxy Sawasdee Heights?
The project is currently under construction.
When is possession of Galaxy Sawasdee Heights?
Possession is expected in October 2028.
